3596 Hemlock Avenue Windsor, ON
PROPERTY INFO
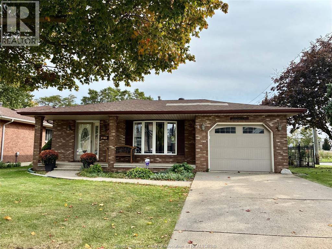
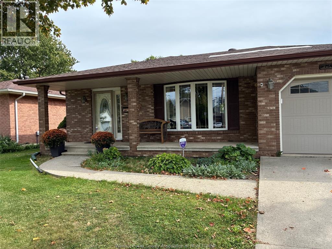
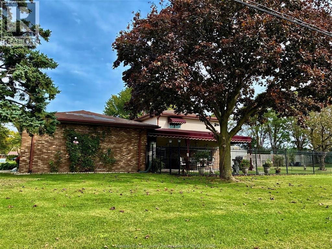
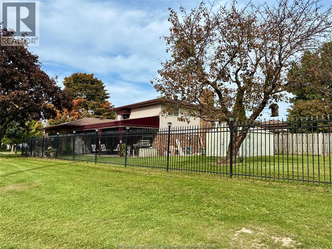
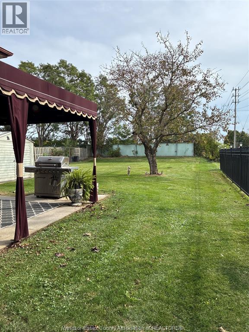
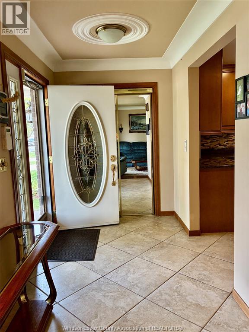
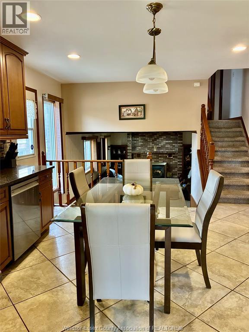
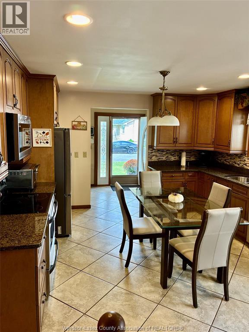
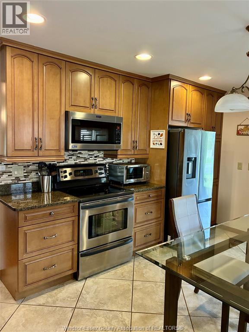
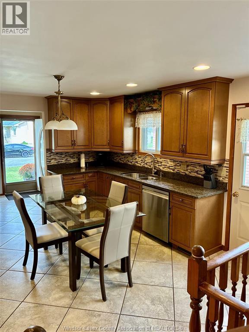
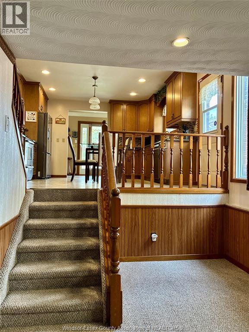
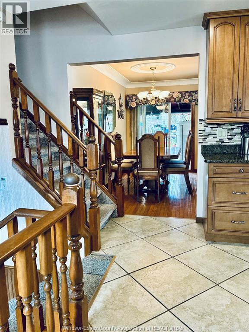
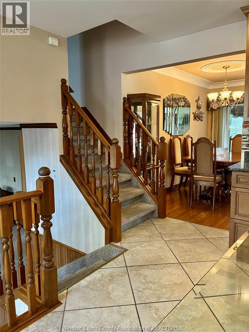
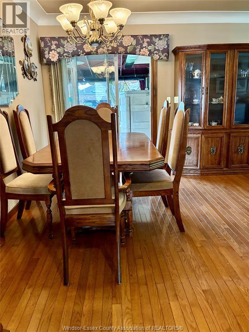
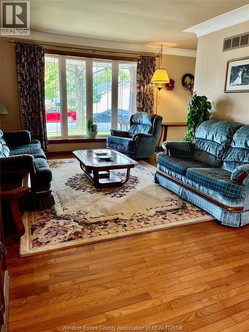
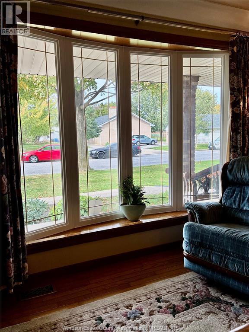
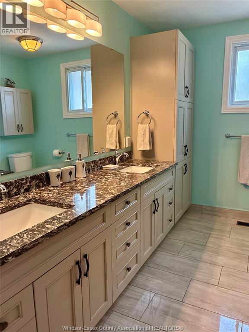
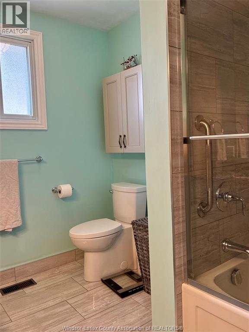
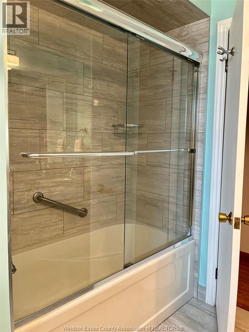
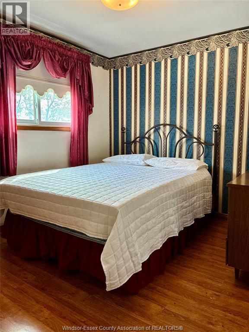
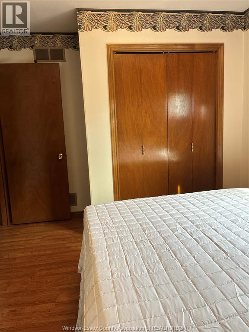
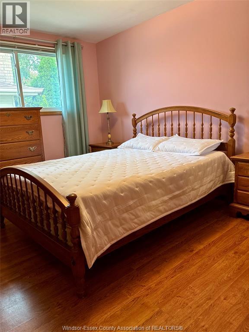
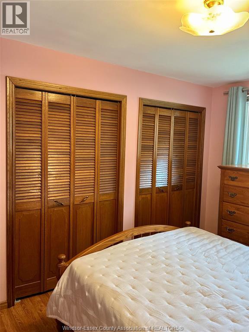
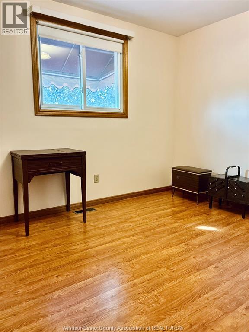
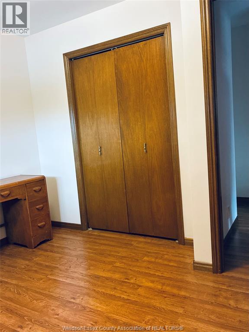
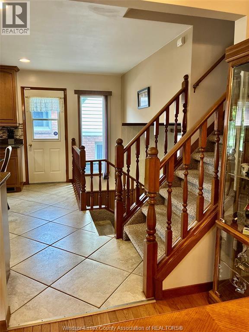
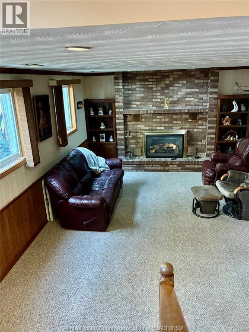
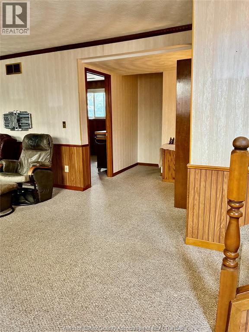
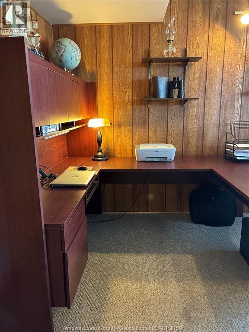
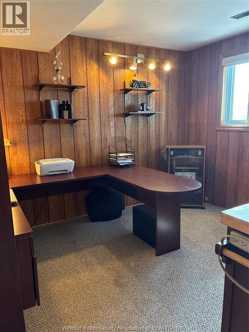
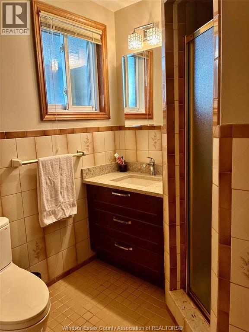
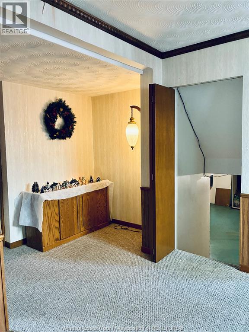
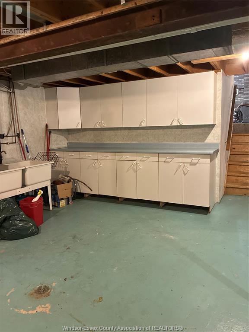
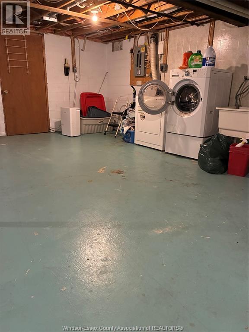
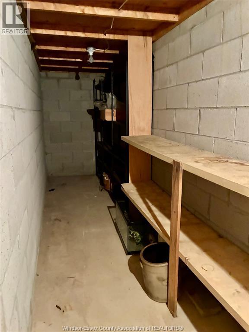
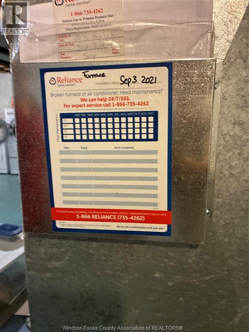
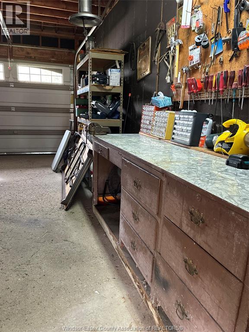
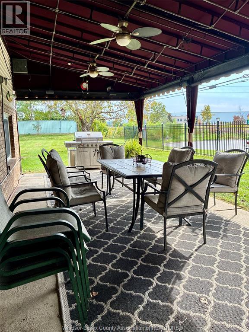
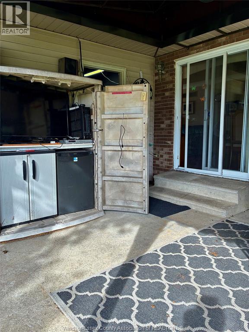
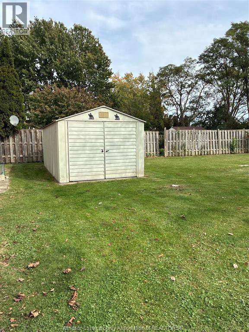
Offering an attractive, solid 4-lvl backsplit in Forest Glade with a front porch on a premium-sized lot and premium corner at the end of Lauzon Rd with a elegant metal gate and fence, renovated eat-in kitchen with an open-railing design to look into the family room. Spacious living and dining room w/ patio door onto a beautiful covered patio perfectly extends the living space outdoors for hosting, BBQing, bonus entertainment center 3 bdrms on the 2nd lvl with a renovated double-sink main bath, plus a private room at the 3rd lvl for teenagers, extended family, or an office w/private 3pc bath, and a family rm w/gas fireplace. Huge laundry and storage room plus an extra-long fruit cellar at the 4th lvl. This spacious, well-built, and well-kept renovated home offers a newer quality front door and windows including a huge bay window, furnace (2021), A/C, and roof (2026), an oversized one-car garage, a large storage shed, massive yard for kids, pets. (id:4555)
PROPERTY SPECS
Listing ID 26025303
Address 3596 HEMLOCK AVENUE
City Windsor, ON
Price $599,900
Bed / Bath 4 / 2 Full
Style 4 Level
Construction Aluminum/Vinyl, Brick
Flooring Carpeted, Ceramic/Porcelain, Hardwood
Land Size 58.82 X 144.97 ft / 0.187 AC
Status For sale
EXTENDED FEATURES
Year Built 1984Appliances Dishwasher, Dryer, Refrigerator, Stove, WasherFeatures Concrete DrivewayOwnership FreeholdConstruction Style Split Level BacksplitCooling Central air conditioningFoundation BlockHeating Forced air, FurnaceHeating Fuel Natural gas Date Listed 2026-10-15 00:01:33Days on Market 1