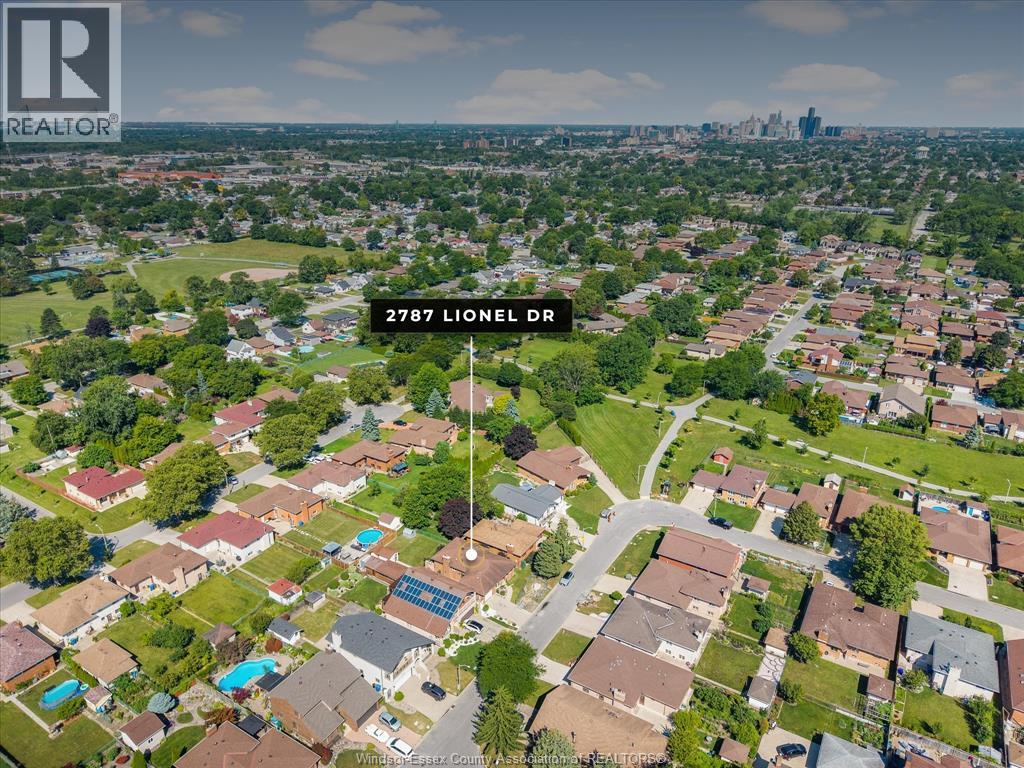
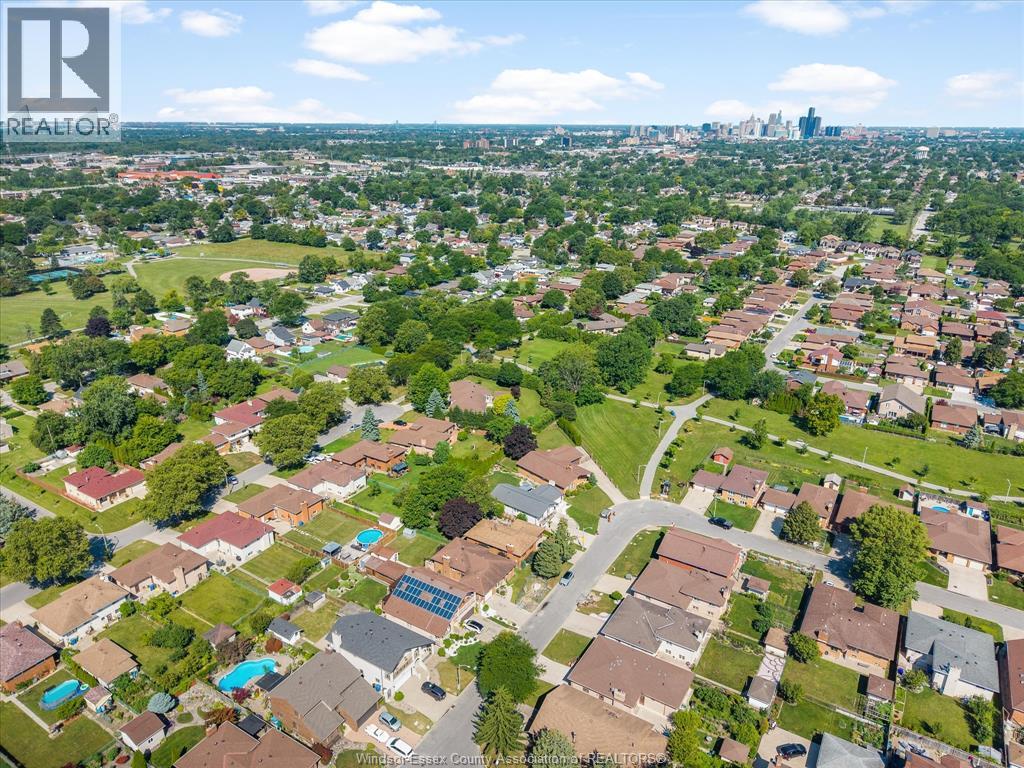
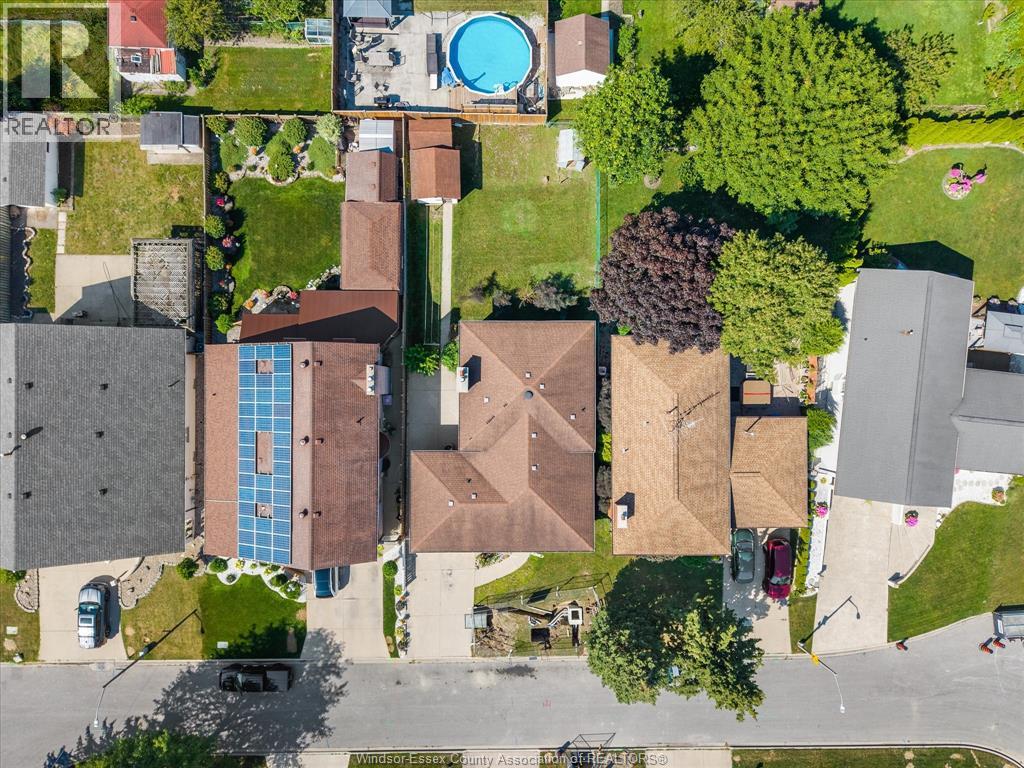
2787 Lionel Drive Windsor, ON
PROPERTY INFO
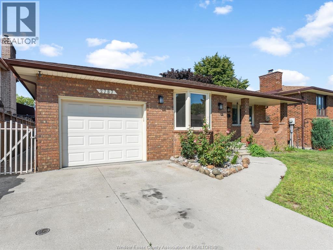
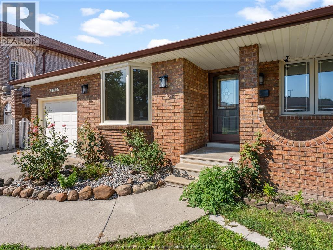
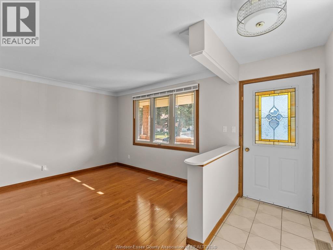
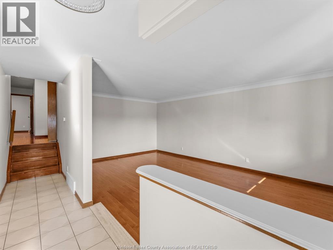
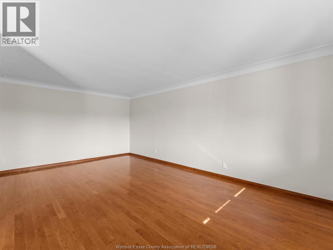
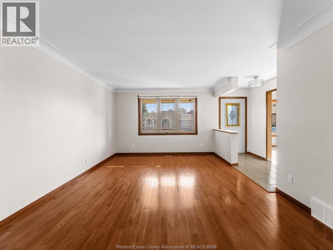
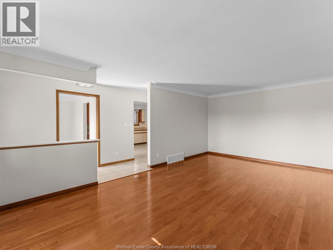
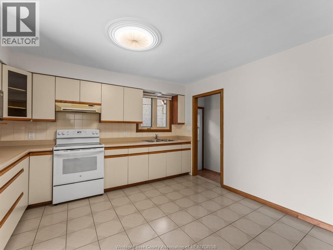
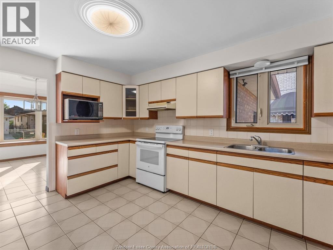
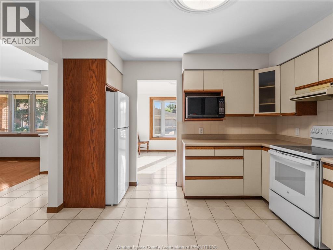
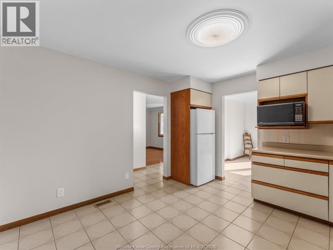
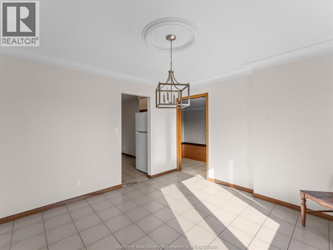
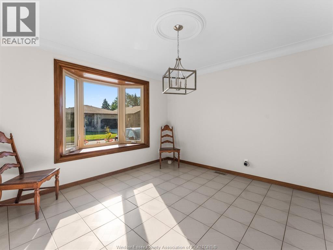
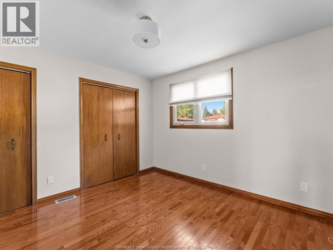
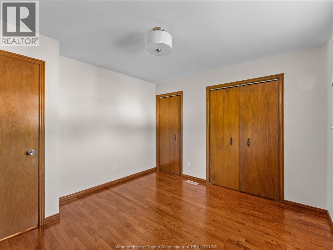
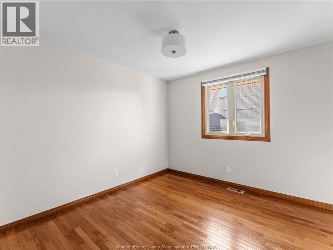
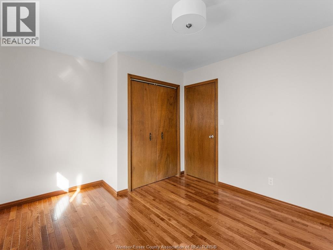
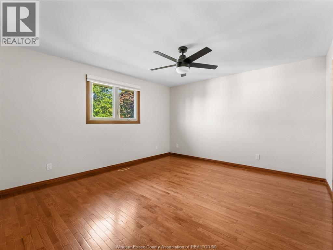
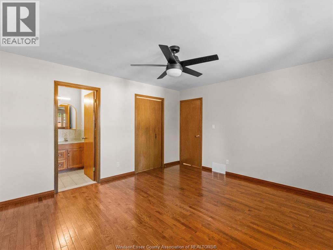
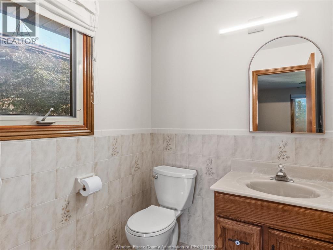
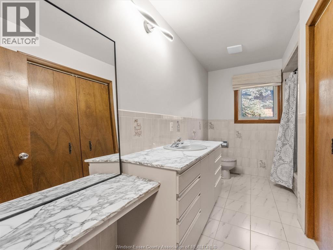
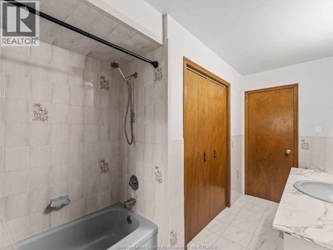
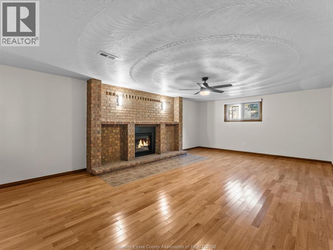
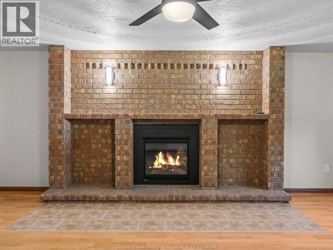
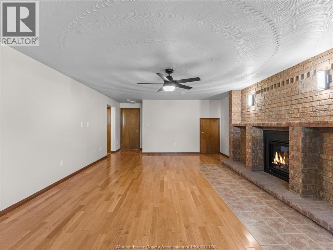
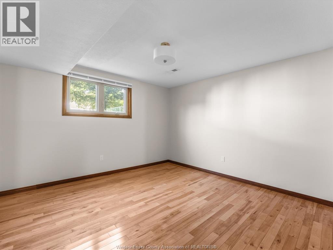
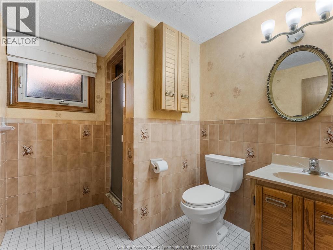
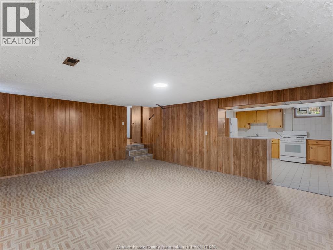
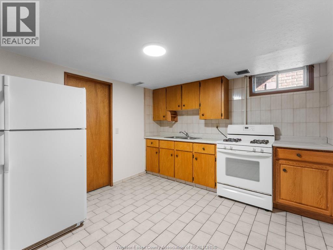
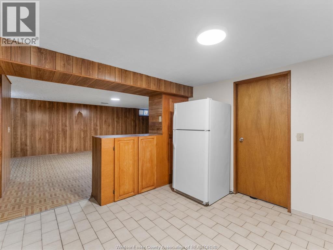
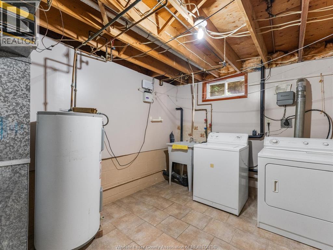
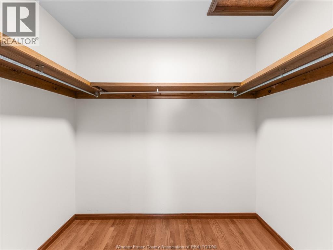
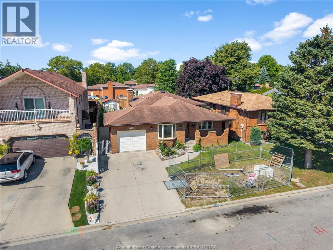
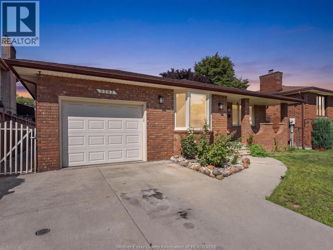
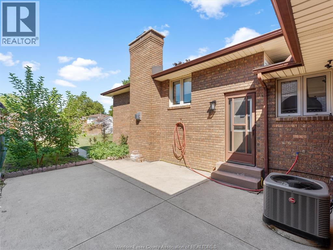
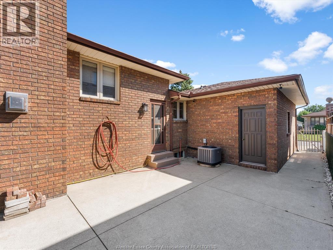
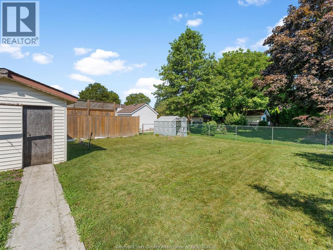
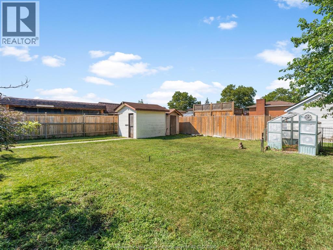
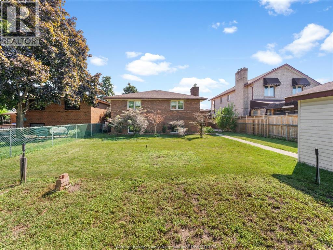
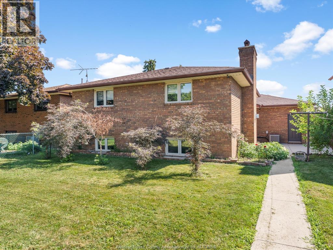
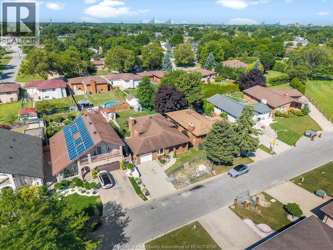
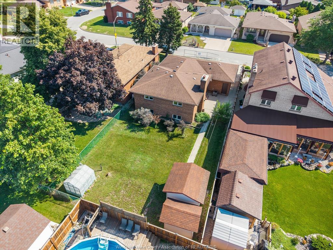
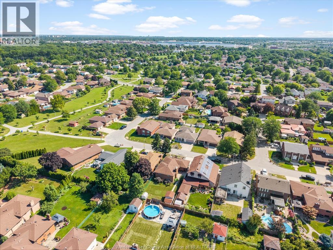
This meticulously maintained 4-level backsplit offers space for the whole family! Exceptional pride of ownership throughout, fresh paint, gorgeous hardwood floors & new light fixtures. The main level features a massive living room, bright formal dining room w/ a brand-new bay window, & spacious kitchen offering an abundance of cupboard space, w/ new fridge & stove. Upstairs you’ll find a 4p bath, 3 generous bedrooms, including an impressive primary complete w/ a walk-in closet & 2p ensuite. A rare find for a home of this era! Third level boasts an oversized family room w/ a cozy gas fireplace, add'l bedroom, & 3p bath. The finished lower level adds flexibility w/ another large family room, second kitchen, fruit cellar, utility room, & plenty of additional storage, making it ideal for extended family, entertaining, or multi-generational living. Attached single-car garage, covered front porch, and fenced backyard with a patio, storage shed, and charming greenhouse. Located in a fantastic family-friendly neighbourhood. Furnace & A/C (2018). (id:4555)
PROPERTY SPECS
Listing ID 26019157
Address 2787 Lionel DRIVE
City Windsor, ON
Price $589,900
Bed / Bath 4 / 2 Full, 1 Half
Style 4 Level
Construction Brick
Flooring Ceramic/Porcelain, Hardwood
Land Size 50.03 X 127.88
Status For sale
EXTENDED FEATURES
Year Built 1985Appliances Dryer, Microwave, Two Refrigerators, Two stoves, WasherFeatures Concrete Driveway, Double width or more driveway, Front DrivewayOwnership FreeholdConstruction Style Split Level BacksplitCooling Central air conditioningFoundation BlockHeating Forced air, FurnaceHeating Fuel Natural gas Date Listed 2026-08-07 16:01:16Days on Market 46

REQUEST MORE INFORMATION
LISTING OFFICE:
Century Local Home Team Realty Inc., Kassy Baggio